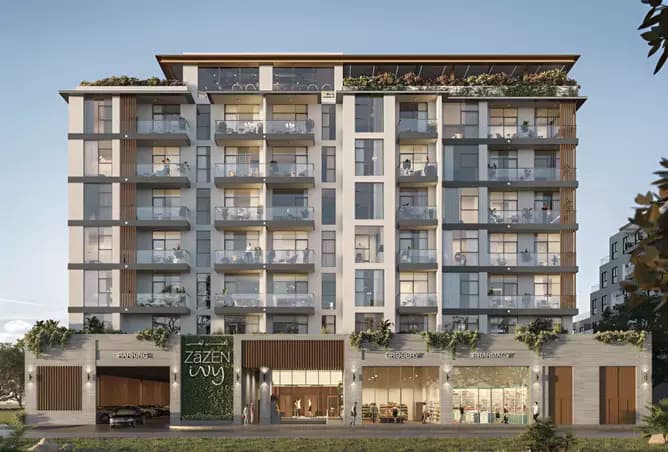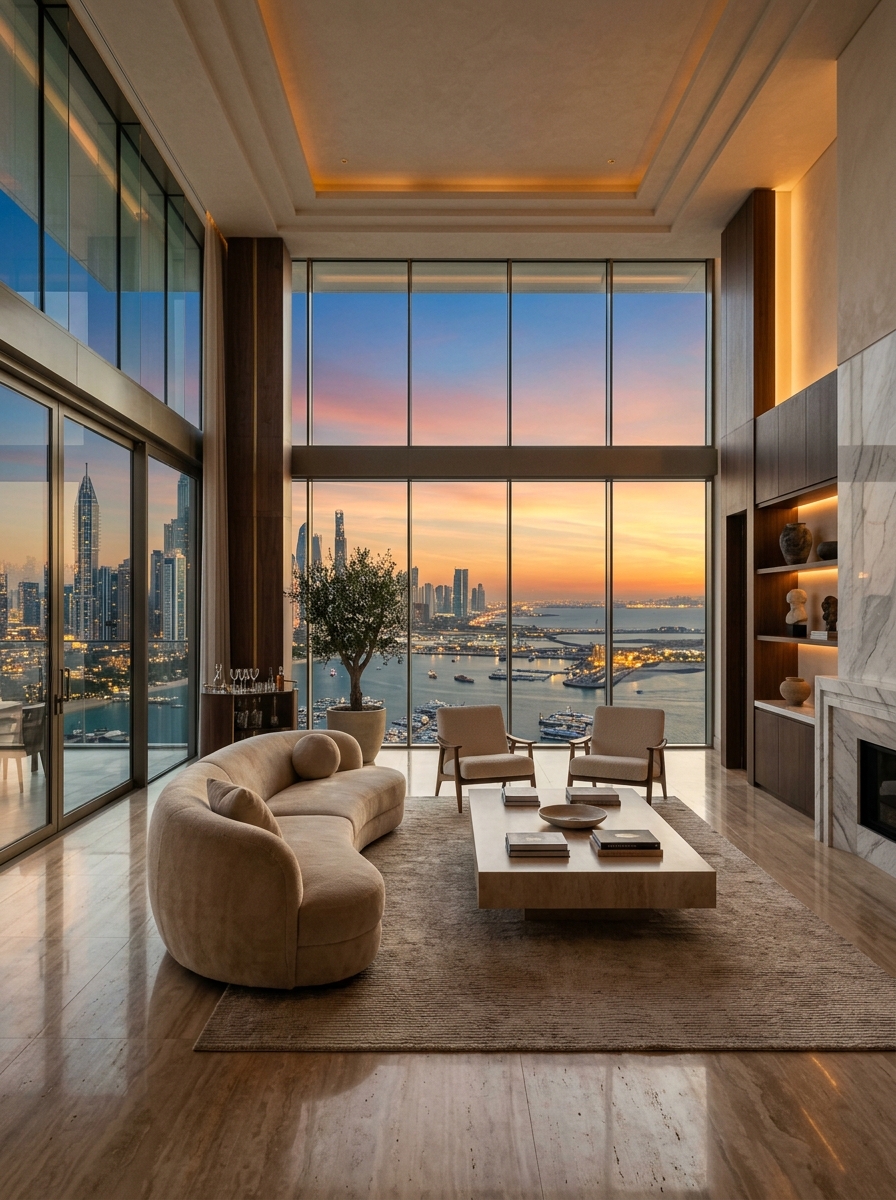
★ Luxury DevelopmentBy Dubai Properties→

Mudon Al Ranim Phase 5 By Dubai Properties

Dubai, Mudon, Mudon Al Ranim 5

Call agent
Starting Price
3.30M AED
Launch Valuation
Expected Delivery
2026-09-26
Estimated Handover
Payment Plan
10/50/40
Booking & Installments
Ownership & Fee
Freehold (100%)
4% DLD Gov Fee
Architectural Layouts

Units & Floor Plans

12 Layout Configurations Available
Townhouse • 3 Beds

Type 3b2(m)

2.46M AED
2914
2345 – 2914 sqft
🛁4 Baths
Mudon Al Ranim Phase 5 By Dubai Properties - Type 3b2(m) Floor Plan
Enlarge Blueprint
Verified Layout
Townhouse • 3 Beds

Type 3b1

2.46M AED
2345
2345 – 2914 sqft
🛁4 Baths
Mudon Al Ranim Phase 5 By Dubai Properties - Type 3b1 Floor Plan
Enlarge Blueprint
Verified Layout
Townhouse • 3 Beds

Type 3b1(m)

2.46M AED
2350
2345 – 2914 sqft
🛁4 Baths
Mudon Al Ranim Phase 5 By Dubai Properties - Type 3b1(m) Floor Plan
Enlarge Blueprint
Verified Layout
Townhouse • 3 Beds

Type 3b2

2.46M AED
2914
2345 – 2914 sqft
🛁4 Baths
Mudon Al Ranim Phase 5 By Dubai Properties - Type 3b2 Floor Plan
Enlarge Blueprint
Verified Layout
Townhouse • 3 Beds

Type 3b1(m)

2.46M AED
2345
2345 – 2914 sqft
🛁4 Baths
Mudon Al Ranim Phase 5 By Dubai Properties - Type 3b1(m) Floor Plan
Enlarge Blueprint
Verified Layout
Townhouse • 3 Beds

Type 3b1

2.46M AED
2350
2345 – 2914 sqft
🛁4 Baths
Mudon Al Ranim Phase 5 By Dubai Properties - Type 3b1 Floor Plan
Enlarge Blueprint
Verified Layout
Townhouse • 3 Beds

Type 3b2

2.46M AED
2914
2345 – 2914 sqft
🛁4 Baths
Mudon Al Ranim Phase 5 By Dubai Properties - Type 3b2 Floor Plan
Enlarge Blueprint
Verified Layout
Townhouse • 3 Beds

Type 3b2(m)

2.46M AED
2914
2345 – 2914 sqft
🛁4 Baths
Mudon Al Ranim Phase 5 By Dubai Properties - Type 3b2(m) Floor Plan
Enlarge Blueprint
Verified Layout
Townhouse • 4 Beds

Type 4b1

3.04M AED
2468
2468 – 3004 sqft
🛁4 Baths
Mudon Al Ranim Phase 5 By Dubai Properties - Type 4b1 Floor Plan
Enlarge Blueprint
Verified Layout
Townhouse • 4 Beds

Type 4b2

3.04M AED
3004
2468 – 3004 sqft
🛁4 Baths
Mudon Al Ranim Phase 5 By Dubai Properties - Type 4b2 Floor Plan
Enlarge Blueprint
Verified Layout
Townhouse • 4 Beds

Type 4b2(m)

3.04M AED
3004
2468 – 3004 sqft
🛁4 Baths
Mudon Al Ranim Phase 5 By Dubai Properties - Type 4b2(m) Floor Plan
Enlarge Blueprint
Verified Layout
Townhouse • 4 Beds

Type 4b1(m)

3.04M AED
2468
2468 – 3004 sqft
🛁4 Baths
Mudon Al Ranim Phase 5 By Dubai Properties - Type 4b1(m) Floor Plan
Enlarge Blueprint
Verified Layout
Flexible Investor Terms

Payment Plan Structure

Ratio Split10/50/40
1. Down Payment

10% (At sales launch )

Upon booking & sales launch

2. Under Construction

50%

Linked to construction milestones

3. On Handover

40%

Upon key handover & completion

0% Personal Tax & 100% Freehold OwnershipRequest Custom Payment Schedule
Development Status

Project Milestone Timeline

Target Handover2026-09-26
1
Project announcement

In Progress

2
Booking Started

July 1, 2023

3
Construction Started

July 2, 2023

Expected Completion

September 1, 2026

Cinematic Preview

Architectural Video Flythrough

4K Ultra-HD Tour
Mudon Al Ranim Phase 5 By Dubai Properties
Mudon Al Ranim Phase 5 By Dubai Properties Official FlythroughClick to Play Video ▶
Lifestyle & Wellness

World-Class Amenities & Features

Top Facilities

Every residence at Mudon Al Ranim Phase 5 By Dubai Properties is appointed with hotel-grade comforts, dedicated leisure zones, and 24/7 round-the-clock concierge service.

Well Being And Fitness
Landscaped Gardens
Gymnasium
Yoga Room
Shared Pool
Project Dossier

About Mudon Al Ranim Phase 5 By Dubai Properties

Mudon Al Ranim Phase 5 By Dubai Properties presents a residential option in the luxury segment by Dubai Properties, located in Mudon, Dubai. The listed starting price is Starting from 3.3M AED. The recorded payment plan is 10/50/40. The ownership type shown in the listing is Freehold. Listed property types include Townhouse. Listed amenities include Well-being and Fitness, Landscaped Gardens, Gymnasium, Yoga room, Shared Pool. Explore Mudon Al Ranim Phase 5 By Dubai Properties with Amrin Properties to review the available project details and assess whether it aligns with your property search or investment criteria. Prices, availability and project information may change; confirm current details before making a purchase decision.

Financial Planning

Mortgage & ROI Estimation

Mortgage & EMI Calculator

660K AED

Estimated Monthly EMI (AED)

Price on Request

Investment ROI

Estimated Annual Yield

4.8% — 6.2%

Capital Appr.

+12% / yr

✓

High demand area for luxury rentals ensures minimal vacancy.

✓

Upcoming metro expansion nearby likely to boost prices by 15-20%.

Official Literature

Project Brochure & Specifications

Loading brochure…
Similar Portfolios

Explore Alternative Developments

View All Properties →
Luxury CTA