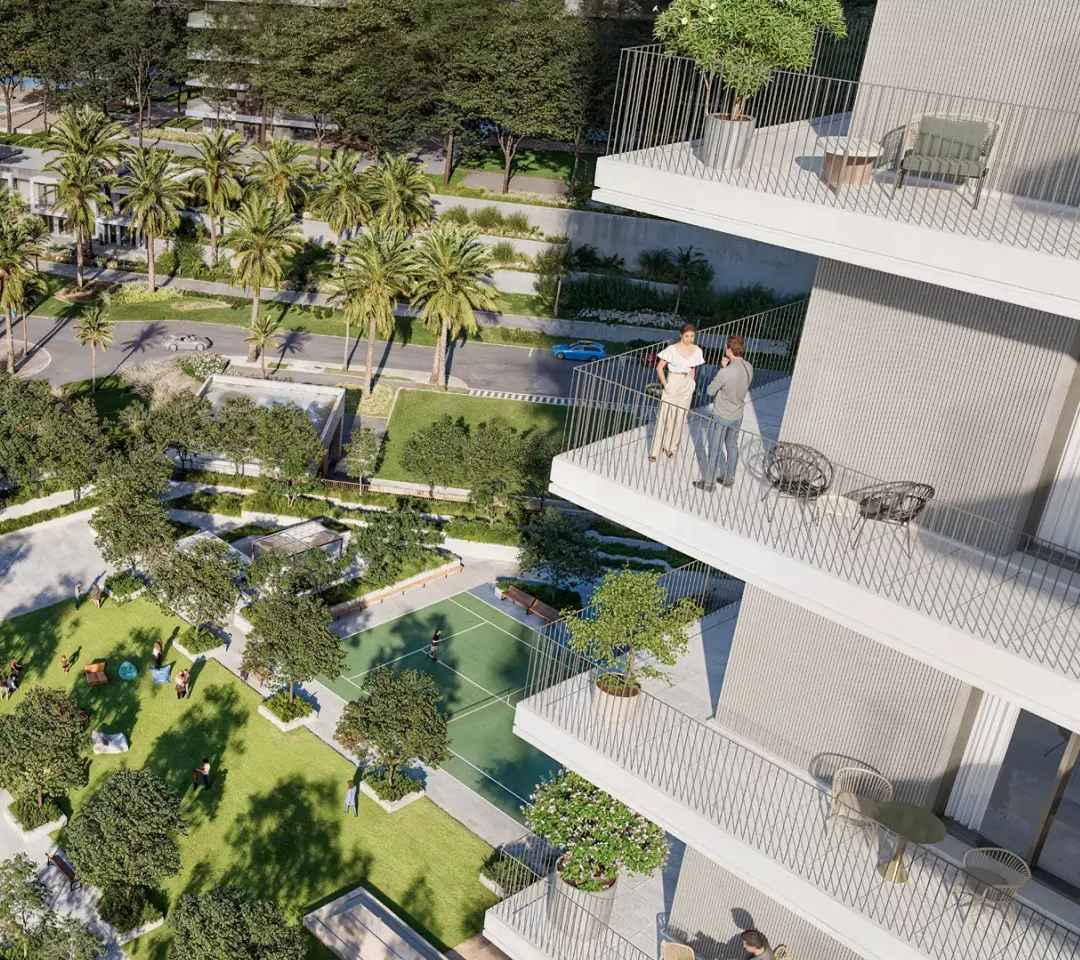
★ Luxury DevelopmentBy Emaar Properties→

Parkland

Dubai, Dubai Hills Estate, Parkland

Call agent
Starting Price
1.60M AED
Launch Valuation
Expected Delivery
2026-11-28
Estimated Handover
Payment Plan
10/70/20
Booking & Installments
Ownership & Fee
Freehold (100%)
4% DLD Gov Fee
Architectural Layouts

Units & Floor Plans

22 Layout Configurations Available
Apartment • 1 Bed

Building A - 1BD - Type 2

1.50M AED
757
741 – 884 sqft
🛁1 Bath
Parkland - Building A - 1BD - Type 2 Floor Plan
Enlarge Blueprint
Verified Layout
Apartment • 1 Bed

Building A - 1BD - Type 2

1.50M AED
741
741 – 884 sqft
🛁1 Bath
Parkland - Building A - 1BD - Type 2 Floor Plan
Enlarge Blueprint
Verified Layout
Apartment • 1 Bed

Building A - 1BD - Type 1

1.50M AED
829
741 – 884 sqft
🛁1 Bath
Parkland - Building A - 1BD - Type 1 Floor Plan
Enlarge Blueprint
Verified Layout
Apartment • 1 Bed

Building A - 1BD - Type 1

1.50M AED
884
741 – 884 sqft
🛁1 Bath
Parkland - Building A - 1BD - Type 1 Floor Plan
Enlarge Blueprint
Verified Layout
Apartment • 1 Bed

Building A - 1BD - Type 1

1.50M AED
827
741 – 884 sqft
🛁1 Bath
Parkland - Building A - 1BD - Type 1 Floor Plan
Enlarge Blueprint
Verified Layout
Apartment • 1 Bed

Building A - 1BD - Type 1

1.50M AED
867
741 – 884 sqft
🛁1 Bath
Parkland - Building A - 1BD - Type 1 Floor Plan
Enlarge Blueprint
Verified Layout
Apartment • 1 Bed

Building A - 1BD - Type 2

1.50M AED
747
741 – 884 sqft
🛁1 Bath
Parkland - Building A - 1BD - Type 2 Floor Plan
Enlarge Blueprint
Verified Layout
Apartment • 1 Bed

Building A - 1BD - Type 2

1.50M AED
762
741 – 884 sqft
🛁1 Bath
Parkland - Building A - 1BD - Type 2 Floor Plan
Enlarge Blueprint
Verified Layout
Apartment • 1 Bed

Building A - 1BD - Type 1

1.50M AED
817
741 – 884 sqft
🛁1 Bath
Parkland - Building A - 1BD - Type 1 Floor Plan
Enlarge Blueprint
Verified Layout
Apartment • 1 Bed

Building A - 1BD - Type 1

1.50M AED
815
741 – 884 sqft
🛁1 Bath
Parkland - Building A - 1BD - Type 1 Floor Plan
Enlarge Blueprint
Verified Layout
Apartment • 1 Bed

Building A - 1BD - Type 2

1.50M AED
869
741 – 884 sqft
🛁1 Bath
Parkland - Building A - 1BD - Type 2 Floor Plan
Enlarge Blueprint
Verified Layout
Apartment • 2 Beds

Building A - 2BD - Type 1

2.80M AED
1341
1227 – 1379 sqft
🛁2 Baths
Parkland - Building A - 2BD - Type 1 Floor Plan
Enlarge Blueprint
Verified Layout
Apartment • 2 Beds

Building A - 2BD - Type 2

2.80M AED
1242
1227 – 1379 sqft
🛁2 Baths
Parkland - Building A - 2BD - Type 2 Floor Plan
Enlarge Blueprint
Verified Layout
Apartment • 2 Beds

Building A - 2BD - Type 1

2.80M AED
1378
1227 – 1379 sqft
🛁2 Baths
Parkland - Building A - 2BD - Type 1 Floor Plan
Enlarge Blueprint
Verified Layout
Apartment • 2 Beds

Building A - 2BD - Type 3

2.80M AED
1379
1227 – 1379 sqft
🛁3 Baths
Parkland - Building A - 2BD - Type 3 Floor Plan
Enlarge Blueprint
Verified Layout
Apartment • 2 Beds

Building A - 2BD - Type 1

2.80M AED
1375
1227 – 1379 sqft
🛁2 Baths
Parkland - Building A - 2BD - Type 1 Floor Plan
Enlarge Blueprint
Verified Layout
Apartment • 2 Beds

Building A - 2BD - Type 1

2.80M AED
1378
1227 – 1379 sqft
🛁2 Baths
Parkland - Building A - 2BD - Type 1 Floor Plan
Enlarge Blueprint
Verified Layout
Apartment • 2 Beds

Building A - 2BD - Type 2

2.80M AED
1227
1227 – 1379 sqft
🛁2 Baths
Parkland - Building A - 2BD - Type 2 Floor Plan
Enlarge Blueprint
Verified Layout
Apartment • 3 Beds

Building A - 3BD - Type 1

4.00M AED
1840
1812 – 1840 sqft
🛁4 Baths
Parkland - Building A - 3BD - Type 1 Floor Plan
Enlarge Blueprint
Verified Layout
Apartment • 3 Beds

Building A - 3BD - Type 1

4.00M AED
1812
1812 – 1840 sqft
🛁4 Baths
Parkland - Building A - 3BD - Type 1 Floor Plan
Enlarge Blueprint
Verified Layout
Apartment • 3 Beds

Building A - 3BD - Type 1

4.00M AED
1840
1812 – 1840 sqft
🛁4 Baths
Parkland - Building A - 3BD - Type 1 Floor Plan
Enlarge Blueprint
Verified Layout
Apartment • 3 Beds

Building A - 3BD - Type 1

4.00M AED
1839
1812 – 1840 sqft
🛁4 Baths
Parkland - Building A - 3BD - Type 1 Floor Plan
Enlarge Blueprint
Verified Layout
Flexible Investor Terms

Payment Plan Structure

Ratio Split10/70/20
1. Down Payment

10%

Upon booking & sales launch

2. Under Construction

70% (8 Installments)

Linked to construction milestones

3. On Handover

20%

Upon key handover & completion

0% Personal Tax & 100% Freehold OwnershipRequest Custom Payment Schedule
Development Status

Project Milestone Timeline

Target Handover2026-11-28
1
Project announcement

In Progress

2
Booking started

November 2, 2024

3
Construction Started

November 3, 2024

Expected Completion

November 30, 2028

Cinematic Preview

Architectural Video Flythrough

4K Ultra-HD Tour
Parkland
Parkland Official FlythroughClick to Play Video ▶
Lifestyle & Wellness

World-Class Amenities & Features

Top Facilities

Every residence at Parkland is appointed with hotel-grade comforts, dedicated leisure zones, and 24/7 round-the-clock concierge service.

CCTV Security
Gymnasium
Restaurants
Shared Pool
Children'S Play Area
Barbecue Area
Project Dossier

About Parkland

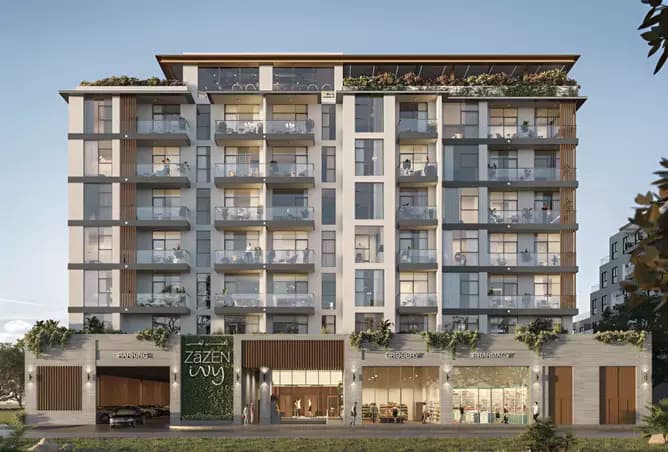
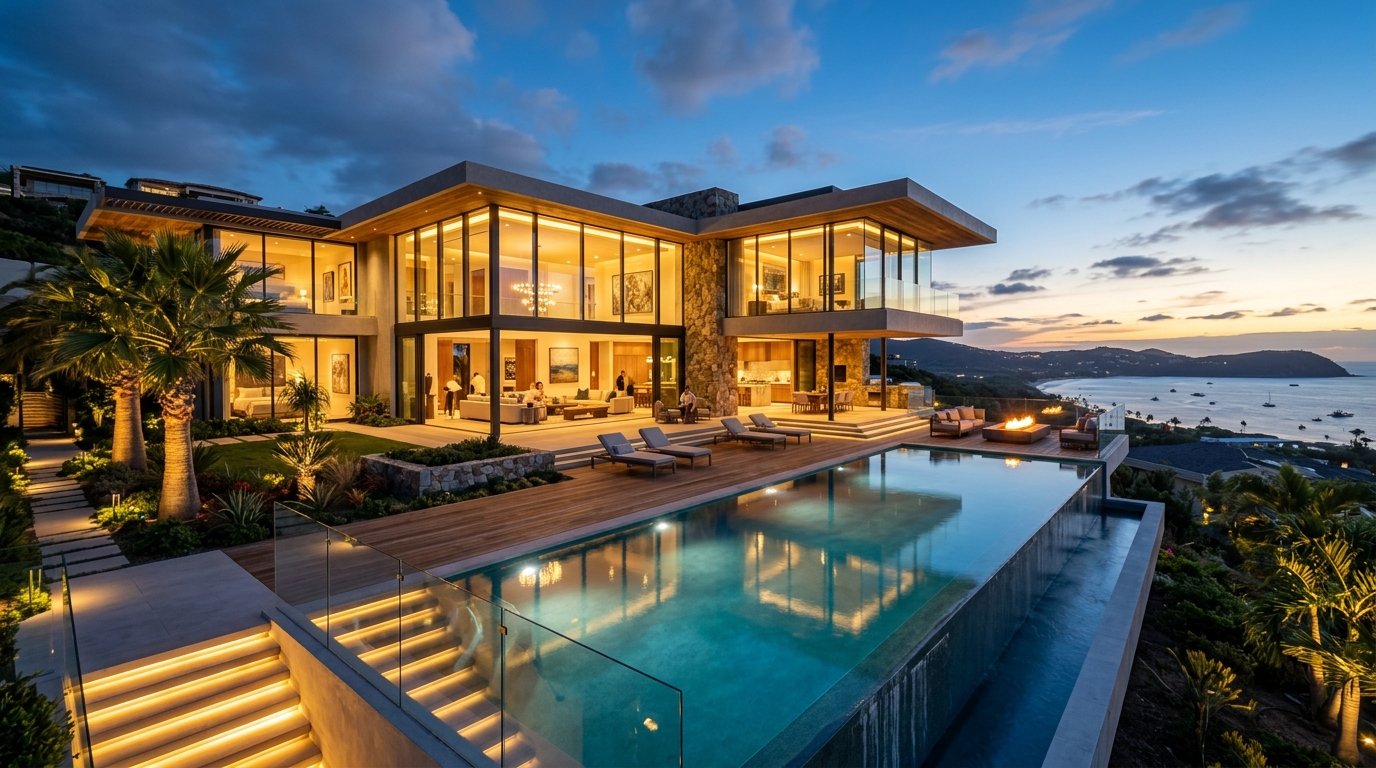
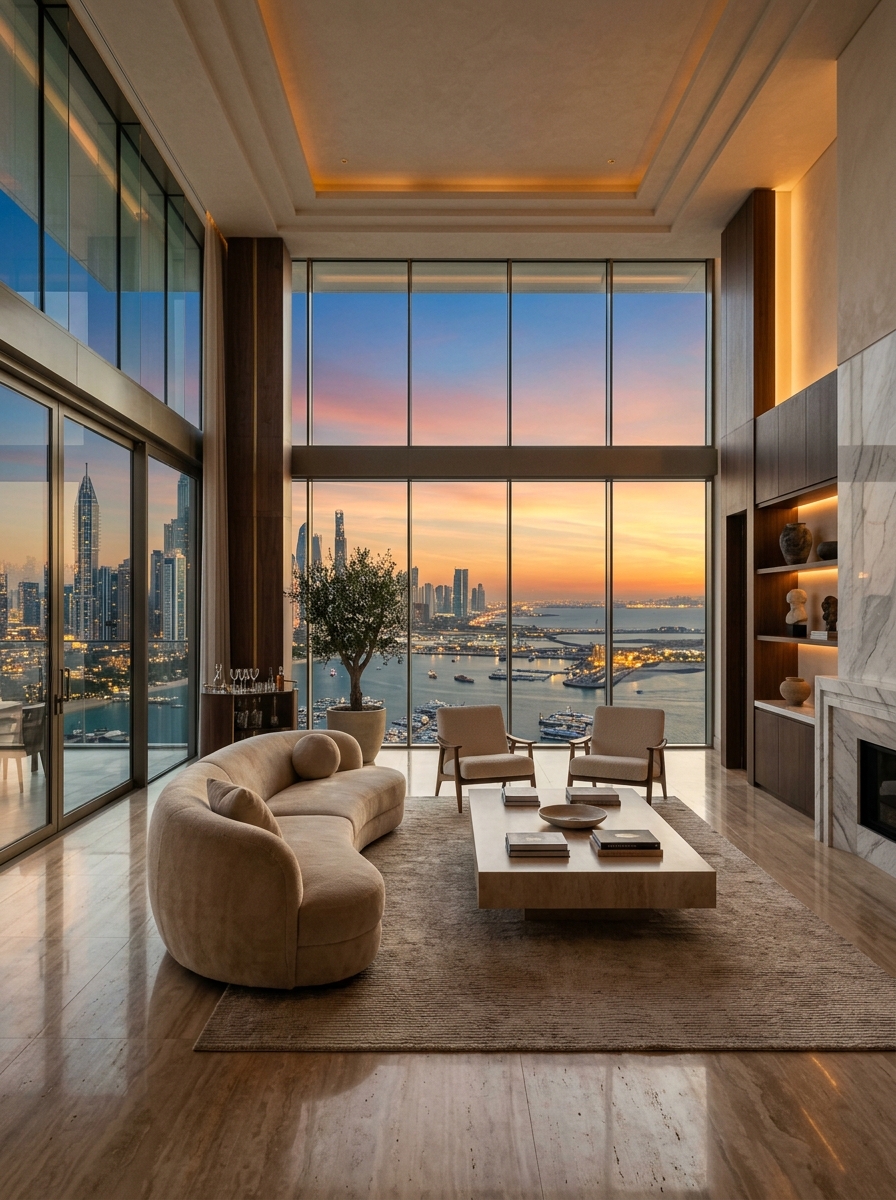
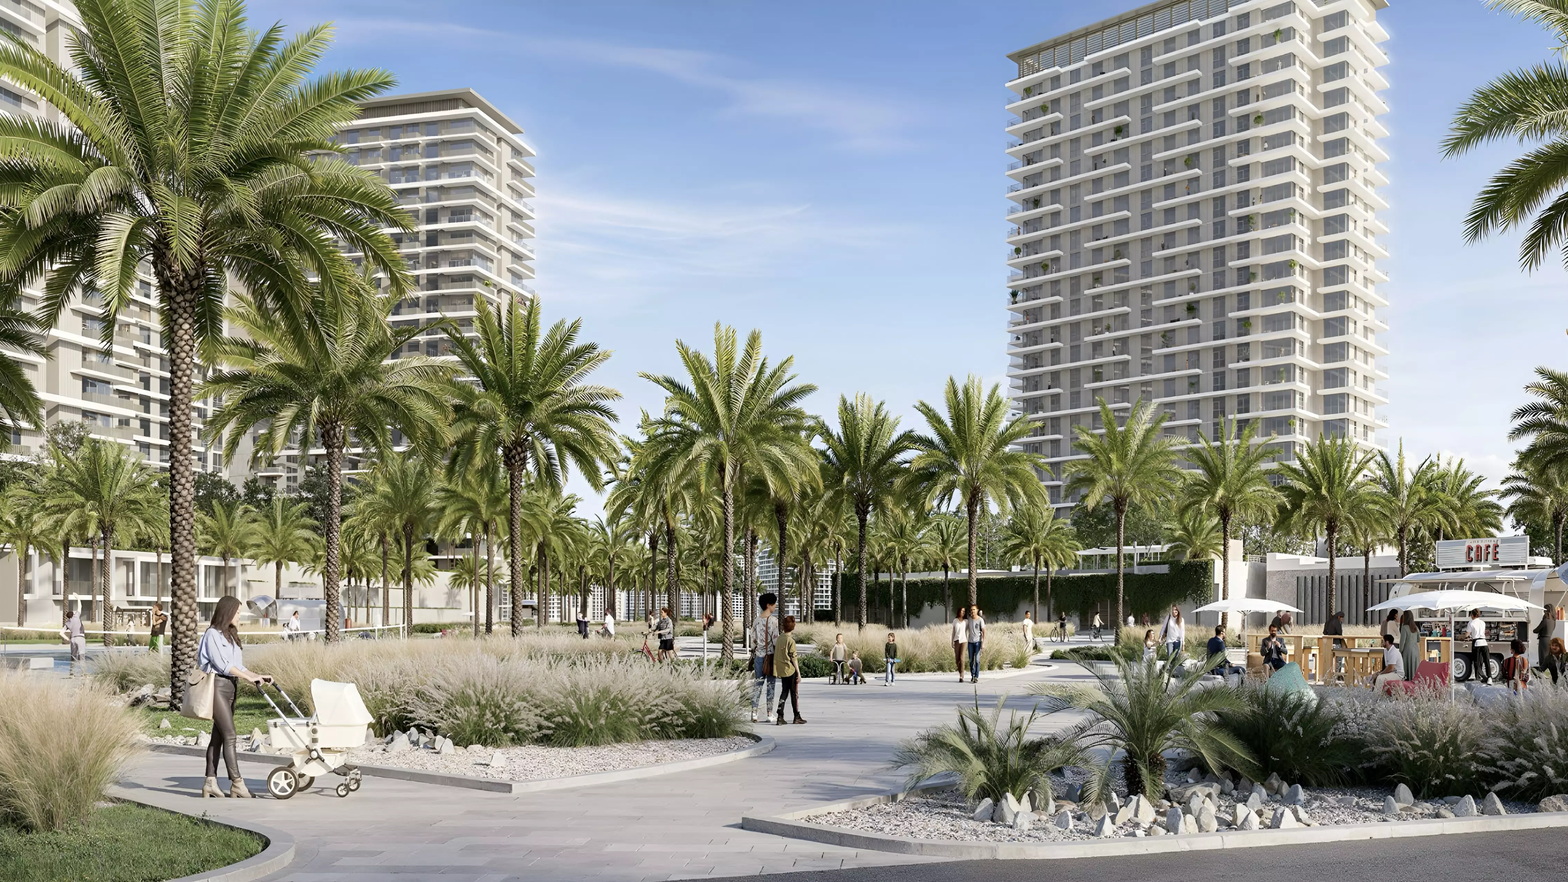
Parkland is a property opportunity in the luxury segment by Emaar Properties, located in Dubai Hills Estate, Dubai. The ownership type shown in the listing is Freehold. Listed property types include Apartment. The listed starting price is Starting from 1.6M AED. The recorded payment plan is See 2 payment plans available. Listed amenities include CCTV Security, Gymnasium, Restaurants, Shared Pool, Children's Play Area, Barbecue Area. Explore Parkland with Amrin Properties to review the available project details and assess whether it aligns with your property search or investment criteria. Prices, availability and project information may change; confirm current details before making a purchase decision.

Financial Planning

Mortgage & ROI Estimation

Mortgage & EMI Calculator

320K AED

Estimated Monthly EMI (AED)

Price on Request

Investment ROI

Estimated Annual Yield

4.8% — 6.2%

Capital Appr.

+12% / yr

✓

High demand area for luxury rentals ensures minimal vacancy.

✓

Upcoming metro expansion nearby likely to boost prices by 15-20%.

Official Literature

Project Brochure & Specifications

Loading brochure…
Similar Portfolios

Explore Alternative Developments

View All Properties →
Luxury CTA