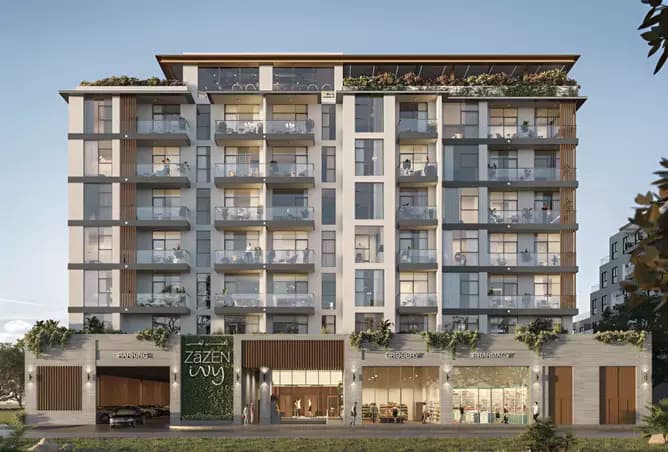
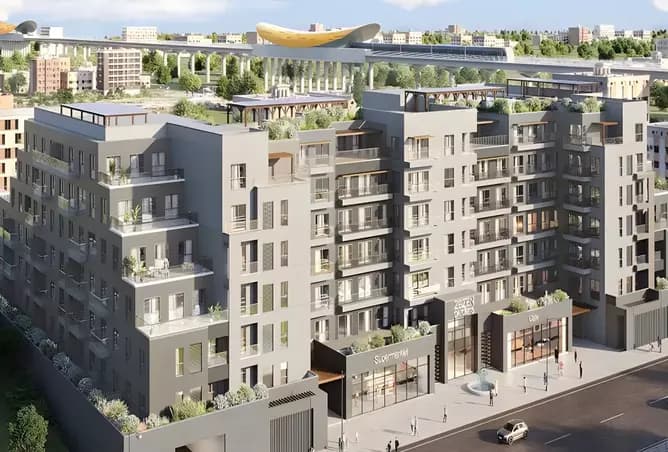
Radiant Garden Tower

Abu Dhabi, Al Reem Island, Tamouh, Radiant Garden Towers

Call agent
Starting Price
650K AED
Launch Valuation
Expected Delivery
2026-06-28
Estimated Handover
Payment Plan
10/45/45
Booking & Installments
Ownership & Fee
Freehold (100%)
4% DLD Gov Fee
Architectural Layouts

Units & Floor Plans

77 Layout Configurations Available
Apartment • 0 Beds

Type D | Studio Unit 711

Price on Request
1134
373 – 1134 sqft
🛁1 Bath
Radiant Garden Tower - Type D | Studio Unit 711 Floor Plan
Enlarge Blueprint
Verified Layout
Apartment • 0 Beds

Type A | Studio Unit 202

Price on Request
507
373 – 1134 sqft
🛁1 Bath
Radiant Garden Tower - Type A | Studio Unit 202 Floor Plan
Enlarge Blueprint
Verified Layout
Apartment • 0 Beds

Type A | Studio Unit 902

Price on Request
1037
373 – 1134 sqft
🛁1 Bath
Radiant Garden Tower - Type A | Studio Unit 902 Floor Plan
Enlarge Blueprint
Verified Layout
Apartment • 0 Beds

Type C | Studio Unit 710

Price on Request
1133
373 – 1134 sqft
🛁1 Bath
Radiant Garden Tower - Type C | Studio Unit 710 Floor Plan
Enlarge Blueprint
Verified Layout
Apartment • 0 Beds

Type F | Studio Unit 1002

Price on Request
602
373 – 1134 sqft
🛁1 Bath
Radiant Garden Tower - Type F | Studio Unit 1002 Floor Plan
Enlarge Blueprint
Verified Layout
Apartment • 0 Beds

Type A | Studio Unit 107

Price on Request
464
373 – 1134 sqft
🛁1 Bath
Radiant Garden Tower - Type A | Studio Unit 107 Floor Plan
Enlarge Blueprint
Verified Layout
Apartment • 0 Beds

Type A | Studio Unit 702

Price on Request
495
373 – 1134 sqft
🛁1 Bath
Radiant Garden Tower - Type A | Studio Unit 702 Floor Plan
Enlarge Blueprint
Verified Layout
Apartment • 0 Beds

Type A | Studio Unit 102

Price on Request
573
373 – 1134 sqft
🛁1 Bath
Radiant Garden Tower - Type A | Studio Unit 102 Floor Plan
Enlarge Blueprint
Verified Layout
Apartment • 0 Beds

Type A | Studio Unit 207

Price on Request
488
373 – 1134 sqft
🛁1 Bath
Radiant Garden Tower - Type A | Studio Unit 207 Floor Plan
Enlarge Blueprint
Verified Layout
Apartment • 0 Beds

Type A | Studio Unit 707

Price on Request
491
373 – 1134 sqft
🛁1 Bath
Radiant Garden Tower - Type A | Studio Unit 707 Floor Plan
Enlarge Blueprint
Verified Layout
Apartment • 0 Beds

Type C | Studio Unit 710

Price on Request
1133
373 – 1134 sqft
🛁1 Bath
Radiant Garden Tower - Type C | Studio Unit 710 Floor Plan
Enlarge Blueprint
Verified Layout
Apartment • 0 Beds

Type E | Studio Unit 901

Price on Request
402
373 – 1134 sqft
🛁1 Bath
Radiant Garden Tower - Type E | Studio Unit 901 Floor Plan
Enlarge Blueprint
Verified Layout
Apartment • 0 Beds

Type E | Studio Unit 1303

Price on Request
382
373 – 1134 sqft
🛁1 Bath
Radiant Garden Tower - Type E | Studio Unit 1303 Floor Plan
Enlarge Blueprint
Verified Layout
Apartment • 0 Beds

Type E | Studio Unit 1003

Price on Request
373
373 – 1134 sqft
🛁1 Bath
Radiant Garden Tower - Type E | Studio Unit 1003 Floor Plan
Enlarge Blueprint
Verified Layout
Apartment • 0 Beds

Type G | Studio Unit 1404

Price on Request
950
373 – 1134 sqft
🛁1 Bath
Radiant Garden Tower - Type G | Studio Unit 1404 Floor Plan
Enlarge Blueprint
Verified Layout
Apartment • 0 Beds

Type G | Studio Unit 1504

Price on Request
591
373 – 1134 sqft
🛁1 Bath
Radiant Garden Tower - Type G | Studio Unit 1504 Floor Plan
Enlarge Blueprint
Verified Layout
Apartment • 0 Beds

Type G | Studio Unit 1704

Price on Request
713
373 – 1134 sqft
🛁1 Bath
Radiant Garden Tower - Type G | Studio Unit 1704 Floor Plan
Enlarge Blueprint
Verified Layout
Apartment • 1 Bed

Type D | 1 Bed Unit 1009

Price on Request
822
696 – 1167 sqft
🛁1 Bath
Radiant Garden Tower - Type D | 1 Bed Unit 1009 Floor Plan
Enlarge Blueprint
Verified Layout
Apartment • 1 Bed

Type C | 1 Bed Unit 1307

Price on Request
823
696 – 1167 sqft
🛁1 Bath
Radiant Garden Tower - Type C | 1 Bed Unit 1307 Floor Plan
Enlarge Blueprint
Verified Layout
Apartment • 1 Bed

Type D | 1 Bed Unit 1309

Price on Request
818
696 – 1167 sqft
🛁1 Bath
Radiant Garden Tower - Type D | 1 Bed Unit 1309 Floor Plan
Enlarge Blueprint
Verified Layout
Apartment • 1 Bed

Type A | 1 Bed Unit 213

Price on Request
759
696 – 1167 sqft
🛁1 Bath
Radiant Garden Tower - Type A | 1 Bed Unit 213 Floor Plan
Enlarge Blueprint
Verified Layout
Apartment • 1 Bed

Type A | 1 Bed Unit 709

Price on Request
963
696 – 1167 sqft
🛁1 Bath
Radiant Garden Tower - Type A | 1 Bed Unit 709 Floor Plan
Enlarge Blueprint
Verified Layout
Apartment • 1 Bed

Type E | 1 Bed Unit 906

Price on Request
819
696 – 1167 sqft
🛁1 Bath
Radiant Garden Tower - Type E | 1 Bed Unit 906 Floor Plan
Enlarge Blueprint
Verified Layout
Apartment • 1 Bed

Type A | 1 Bed Unit 209

Price on Request
1000
696 – 1167 sqft
🛁1 Bath
Radiant Garden Tower - Type A | 1 Bed Unit 209 Floor Plan
Enlarge Blueprint
Verified Layout
Apartment • 1 Bed

Type C | Junior -1 Bed Unit 103

Price on Request
926
696 – 1167 sqft
🛁1 Bath
Radiant Garden Tower - Type C | Junior -1 Bed Unit 103 Floor Plan
Enlarge Blueprint
Verified Layout
Apartment • 1 Bed

Type B | 1 Bed Unit 211

Price on Request
1095
696 – 1167 sqft
🛁1 Bath
Radiant Garden Tower - Type B | 1 Bed Unit 211 Floor Plan
Enlarge Blueprint
Verified Layout
Apartment • 1 Bed

Type C | Junior -1 Bed Unit 703

Price on Request
787
696 – 1167 sqft
🛁1 Bath
Radiant Garden Tower - Type C | Junior -1 Bed Unit 703 Floor Plan
Enlarge Blueprint
Verified Layout
Apartment • 1 Bed

Type A | 1 Bed Unit 708

Price on Request
959
696 – 1167 sqft
🛁1 Bath
Radiant Garden Tower - Type A | 1 Bed Unit 708 Floor Plan
Enlarge Blueprint
Verified Layout
Apartment • 1 Bed

Type A | 1 Bed Unit 1006

Price on Request
1095
696 – 1167 sqft
🛁1 Bath
Radiant Garden Tower - Type A | 1 Bed Unit 1006 Floor Plan
Enlarge Blueprint
Verified Layout
Apartment • 1 Bed

Type A | 1 Bed Unit 208

Price on Request
992
696 – 1167 sqft
🛁1 Bath
Radiant Garden Tower - Type A | 1 Bed Unit 208 Floor Plan
Enlarge Blueprint
Verified Layout
Apartment • 1 Bed

Type A | 1 Bed Unit 212

Price on Request
885
696 – 1167 sqft
🛁1 Bath
Radiant Garden Tower - Type A | 1 Bed Unit 212 Floor Plan
Enlarge Blueprint
Verified Layout
Apartment • 1 Bed

Type C | Junior -1 Bed Unit 203

Price on Request
696
696 – 1167 sqft
🛁1 Bath
Radiant Garden Tower - Type C | Junior -1 Bed Unit 203 Floor Plan
Enlarge Blueprint
Verified Layout
Apartment • 1 Bed

Type B | 1 Bed Unit 210

Price on Request
1161
696 – 1167 sqft
🛁1 Bath
Radiant Garden Tower - Type B | 1 Bed Unit 210 Floor Plan
Enlarge Blueprint
Verified Layout
Apartment • 1 Bed

Type A | 1 Bed Unit 908

Price on Request
1167
696 – 1167 sqft
🛁1 Bath
Radiant Garden Tower - Type A | 1 Bed Unit 908 Floor Plan
Enlarge Blueprint
Verified Layout
Apartment • 1 Bed

Type A | 1 Bed Unit 712

Price on Request
964
696 – 1167 sqft
🛁1 Bath
Radiant Garden Tower - Type A | 1 Bed Unit 712 Floor Plan
Enlarge Blueprint
Verified Layout
Apartment • 1 Bed

Type D | 1 Bed Unit 905

Price on Request
818
696 – 1167 sqft
🛁1 Bath
Radiant Garden Tower - Type D | 1 Bed Unit 905 Floor Plan
Enlarge Blueprint
Verified Layout
Apartment • 1 Bed

Type E | 1 Bed Unit1008

Price on Request
950
696 – 1167 sqft
🛁1 Bath
Radiant Garden Tower - Type E | 1 Bed Unit1008 Floor Plan
Enlarge Blueprint
Verified Layout
Apartment • 1 Bed

Type C | 1 Bed Unit 1004

Price on Request
821
696 – 1167 sqft
🛁1 Bath
Radiant Garden Tower - Type C | 1 Bed Unit 1004 Floor Plan
Enlarge Blueprint
Verified Layout
Apartment • 1 Bed

Type F | 1 Bed Unit 910

Price on Request
821
696 – 1167 sqft
🛁1 Bath
Radiant Garden Tower - Type F | 1 Bed Unit 910 Floor Plan
Enlarge Blueprint
Verified Layout
Apartment • 1 Bed

Type C | 1 Bed Unit 1007

Price on Request
987
696 – 1167 sqft
🛁1 Bath
Radiant Garden Tower - Type C | 1 Bed Unit 1007 Floor Plan
Enlarge Blueprint
Verified Layout
Apartment • 1 Bed

Type A | 1 Bed Unit 1005

Price on Request
869
696 – 1167 sqft
🛁1 Bath
Radiant Garden Tower - Type A | 1 Bed Unit 1005 Floor Plan
Enlarge Blueprint
Verified Layout
Apartment • 1 Bed

Type D | 1 Bed Unit 1503

Price on Request
823
696 – 1167 sqft
🛁1 Bath
Radiant Garden Tower - Type D | 1 Bed Unit 1503 Floor Plan
Enlarge Blueprint
Verified Layout
Apartment • 1 Bed

Type A | 1 Bed Unit 1305

Price on Request
867
696 – 1167 sqft
🛁1 Bath
Radiant Garden Tower - Type A | 1 Bed Unit 1305 Floor Plan
Enlarge Blueprint
Verified Layout
Apartment • 1 Bed

Type E | 1 Bed Unit 1308

Price on Request
814
696 – 1167 sqft
🛁1 Bath
Radiant Garden Tower - Type E | 1 Bed Unit 1308 Floor Plan
Enlarge Blueprint
Verified Layout
Apartment • 1 Bed

Type A | 1 Bed Unit 1306

Price on Request
974
696 – 1167 sqft
🛁1 Bath
Radiant Garden Tower - Type A | 1 Bed Unit 1306 Floor Plan
Enlarge Blueprint
Verified Layout
Apartment • 1 Bed

Type C | 1 Bed Unit 1304

Price on Request
823
696 – 1167 sqft
🛁1 Bath
Radiant Garden Tower - Type C | 1 Bed Unit 1304 Floor Plan
Enlarge Blueprint
Verified Layout
Apartment • 1 Bed

Type D | 1 Bed Unit 1403

Price on Request
813
696 – 1167 sqft
🛁1 Bath
Radiant Garden Tower - Type D | 1 Bed Unit 1403 Floor Plan
Enlarge Blueprint
Verified Layout
Apartment • 1 Bed

Type D | 1 Bed Unit 1703

Price on Request
823
696 – 1167 sqft
🛁1 Bath
Radiant Garden Tower - Type D | 1 Bed Unit 1703 Floor Plan
Enlarge Blueprint
Verified Layout
Apartment • 1 Bed

Type C | 1 Bed Unit 907

Price on Request
953
696 – 1167 sqft
🛁1 Bath
Radiant Garden Tower - Type C | 1 Bed Unit 907 Floor Plan
Enlarge Blueprint
Verified Layout
Apartment • 1 Bed

Type A | 1 Bed Unit 713

Price on Request
970
696 – 1167 sqft
🛁1 Bath
Radiant Garden Tower - Type A | 1 Bed Unit 713 Floor Plan
Enlarge Blueprint
Verified Layout
Apartment • 1 Bed

Type A | 1 Bed Unit 909

Price on Request
1158
696 – 1167 sqft
🛁1 Bath
Radiant Garden Tower - Type A | 1 Bed Unit 909 Floor Plan
Enlarge Blueprint
Verified Layout
Apartment • 2 Beds

Type B | 2 Bed + Maid Unit 1402

Price on Request
1853
1231 – 2523 sqft
🛁1 Bath
Radiant Garden Tower - Type B | 2 Bed + Maid Unit 1402 Floor Plan
Enlarge Blueprint
Verified Layout
Apartment • 2 Beds

Type D | 2 Bed Units 1401

Price on Request
1231
1231 – 2523 sqft
🛁1 Bath
Radiant Garden Tower - Type D | 2 Bed Units 1401 Floor Plan
Enlarge Blueprint
Verified Layout
Apartment • 2 Beds

Type B | 2 Bed + Maid Unit 204

Price on Request
1992
1231 – 2523 sqft
🛁1 Bath
Radiant Garden Tower - Type B | 2 Bed + Maid Unit 204 Floor Plan
Enlarge Blueprint
Verified Layout
Apartment • 2 Beds

Type A | 2 Bed Unit 205

Price on Request
1316
1231 – 2523 sqft
🛁1 Bath
Radiant Garden Tower - Type A | 2 Bed Unit 205 Floor Plan
Enlarge Blueprint
Verified Layout
Apartment • 2 Beds

Type A | 2 Bed Unit 105

Price on Request
1697
1231 – 2523 sqft
🛁1 Bath
Radiant Garden Tower - Type A | 2 Bed Unit 105 Floor Plan
Enlarge Blueprint
Verified Layout
Apartment • 2 Beds

Type B | 2 Bed + Maid Unit 104

Price on Request
2523
1231 – 2523 sqft
🛁1 Bath
Radiant Garden Tower - Type B | 2 Bed + Maid Unit 104 Floor Plan
Enlarge Blueprint
Verified Layout
Apartment • 2 Beds

Type B | 2 Bed + Maid Unit 904

Price on Request
1953
1231 – 2523 sqft
🛁1 Bath
Radiant Garden Tower - Type B | 2 Bed + Maid Unit 904 Floor Plan
Enlarge Blueprint
Verified Layout
Apartment • 2 Beds

Type A | 2 Bed Unit 705

Price on Request
1302
1231 – 2523 sqft
🛁1 Bath
Radiant Garden Tower - Type A | 2 Bed Unit 705 Floor Plan
Enlarge Blueprint
Verified Layout
Apartment • 2 Beds

Type B | 2 Bed + Maid Unit 704

Price on Request
1948
1231 – 2523 sqft
🛁1 Bath
Radiant Garden Tower - Type B | 2 Bed + Maid Unit 704 Floor Plan
Enlarge Blueprint
Verified Layout
Apartment • 2 Beds

Type D | 2 Bed Unit 1501

Price on Request
1282
1231 – 2523 sqft
🛁1 Bath
Radiant Garden Tower - Type D | 2 Bed Unit 1501 Floor Plan
Enlarge Blueprint
Verified Layout
Apartment • 2 Beds

Type D | 2 Bed Units 1001

Price on Request
1256
1231 – 2523 sqft
🛁1 Bath
Radiant Garden Tower - Type D | 2 Bed Units 1001 Floor Plan
Enlarge Blueprint
Verified Layout
Apartment • 2 Beds

Type B | 2 Bed + Maid Unit 1010

Price on Request
1949
1231 – 2523 sqft
🛁1 Bath
Radiant Garden Tower - Type B | 2 Bed + Maid Unit 1010 Floor Plan
Enlarge Blueprint
Verified Layout
Apartment • 2 Beds

Type D | 2 Bed Units 1301

Price on Request
1383
1231 – 2523 sqft
🛁1 Bath
Radiant Garden Tower - Type D | 2 Bed Units 1301 Floor Plan
Enlarge Blueprint
Verified Layout
Apartment • 2 Beds

Type B | 2 Bed + Mai Unit 1310

Price on Request
1606
1231 – 2523 sqft
🛁1 Bath
Radiant Garden Tower - Type B | 2 Bed + Mai Unit 1310 Floor Plan
Enlarge Blueprint
Verified Layout
Apartment • 2 Beds

Type B | 2 Bed + Maid Unit 1502

Price on Request
1864
1231 – 2523 sqft
🛁1 Bath
Radiant Garden Tower - Type B | 2 Bed + Maid Unit 1502 Floor Plan
Enlarge Blueprint
Verified Layout
Apartment • 2 Beds

Type B | 2 Bed + Maid Unit 1702

Price on Request
1866
1231 – 2523 sqft
🛁1 Bath
Radiant Garden Tower - Type B | 2 Bed + Maid Unit 1702 Floor Plan
Enlarge Blueprint
Verified Layout
Apartment • 2 Beds

Type C | 2 Bed Unit 903

Price on Request
1809
1231 – 2523 sqft
🛁1 Bath
Radiant Garden Tower - Type C | 2 Bed Unit 903 Floor Plan
Enlarge Blueprint
Verified Layout
Apartment • 3 Beds

Type A | 3 Bed Unit 201

Price on Request
2880
2285 – 4820 sqft
🛁1 Bath
Radiant Garden Tower - Type A | 3 Bed Unit 201 Floor Plan
Enlarge Blueprint
Verified Layout
Apartment • 3 Beds

Type B | 3 Bed Unit 101

Price on Request
4820
2285 – 4820 sqft
🛁1 Bath
Radiant Garden Tower - Type B | 3 Bed Unit 101 Floor Plan
Enlarge Blueprint
Verified Layout
Apartment • 3 Beds

Type C | 3 Bed Unit 1701

Price on Request
2414
2285 – 4820 sqft
🛁1 Bath
Radiant Garden Tower - Type C | 3 Bed Unit 1701 Floor Plan
Enlarge Blueprint
Verified Layout
Apartment • 3 Beds

Type A | 3 Bed Unit 106

Price on Request
3194
2285 – 4820 sqft
🛁1 Bath
Radiant Garden Tower - Type A | 3 Bed Unit 106 Floor Plan
Enlarge Blueprint
Verified Layout
Apartment • 3 Beds

Type A | 3 Bed Unit 206

Price on Request
2855
2285 – 4820 sqft
🛁1 Bath
Radiant Garden Tower - Type A | 3 Bed Unit 206 Floor Plan
Enlarge Blueprint
Verified Layout
Apartment • 3 Beds

Type A | 3 Bed Unit 701

Price on Request
2678
2285 – 4820 sqft
🛁1 Bath
Radiant Garden Tower - Type A | 3 Bed Unit 701 Floor Plan
Enlarge Blueprint
Verified Layout
Apartment • 3 Beds

Type A | 3 Bed Unit 706

Price on Request
2285
2285 – 4820 sqft
🛁1 Bath
Radiant Garden Tower - Type A | 3 Bed Unit 706 Floor Plan
Enlarge Blueprint
Verified Layout
Duplex • 1 Bed

Type A | Duplex 1 Bed Unit 1302

Price on Request
1297
1220 – 1297 sqft
🛁1 Bath
Radiant Garden Tower - Type A | Duplex 1 Bed Unit 1302 Floor Plan
Enlarge Blueprint
Verified Layout
Duplex • 1 Bed

Type A | Duplex 1 Bed Unit 1505

Price on Request
1220
1220 – 1297 sqft
🛁1 Bath
Radiant Garden Tower - Type A | Duplex 1 Bed Unit 1505 Floor Plan
Enlarge Blueprint
Verified Layout
Flexible Investor Terms

Payment Plan Structure

Ratio Split10/45/45
1. Down Payment

10% (At sales launch )

Upon booking & sales launch

2. Under Construction

45%

Linked to construction milestones

3. On Handover

45%

Upon key handover & completion

0% Personal Tax & 100% Freehold OwnershipRequest Custom Payment Schedule
Development Status

Project Milestone Timeline

Target Handover2026-06-28
1
Project announcement

In Progress

2
Construction Started

March 17, 2025

Expected Completion

June 1, 2028

Cinematic Preview

Architectural Video Flythrough

4K Ultra-HD Tour
Radiant Garden Tower
Radiant Garden Tower Official FlythroughClick to Play Video ▶
Strategic Connectivity

Key Locations & Commute Times

Abu Dhabi,Al Reem Island,Tamouh,Radiant Garden Towers

Sorbonne University Abu Dhabi ‚

î neighboring

Playhouse Nursery
Redwood Nursery & Ripton School ‚

î nearby

Reem Mall ‚

î easy access

Downtown Abu Dhabi ‚

î 10 minutes

Louvre Abu Dhabi ‚

î 16 minutes

Sheikh Zayed Grand Mosque ‚

î 18 minutes

Abu Dhabi International Airport ‚

î 25 minutes

Lifestyle & Wellness

World-Class Amenities & Features

Top Facilities

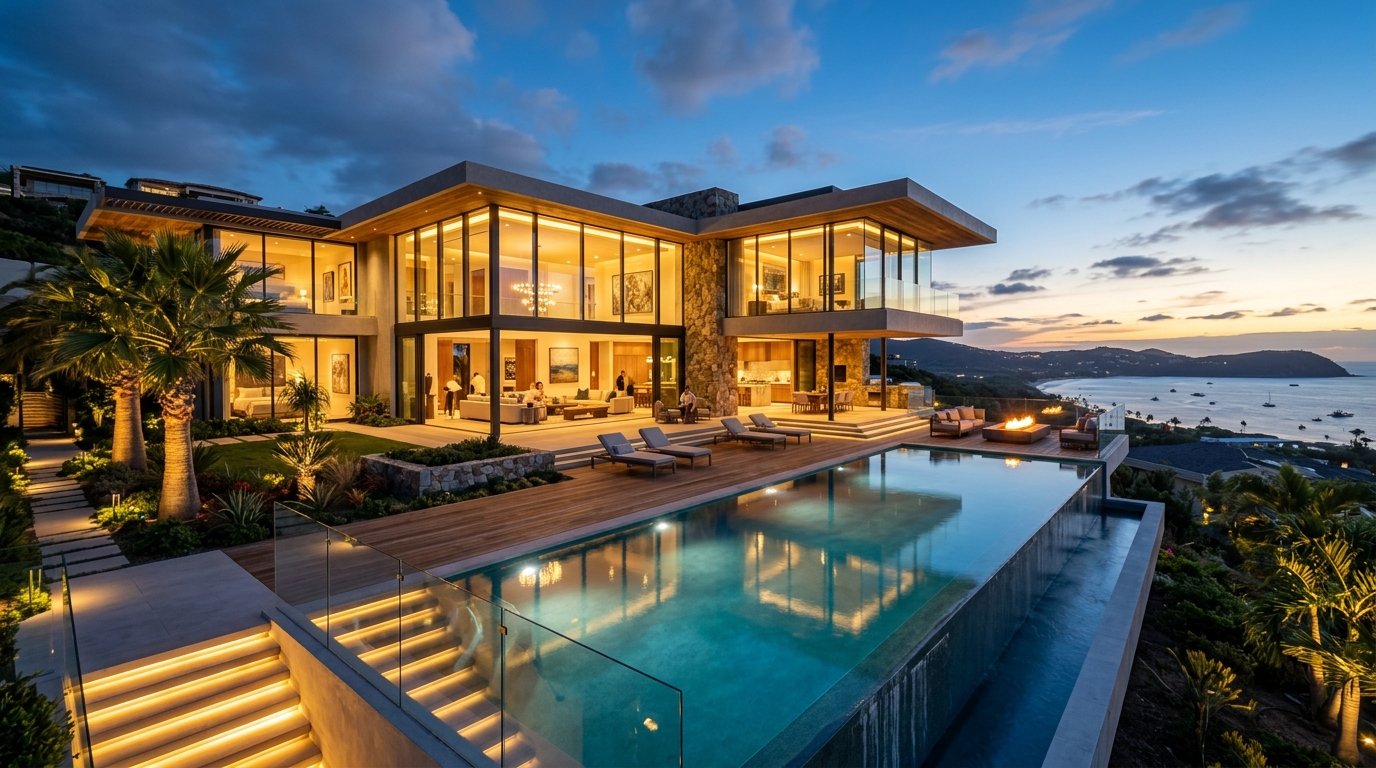
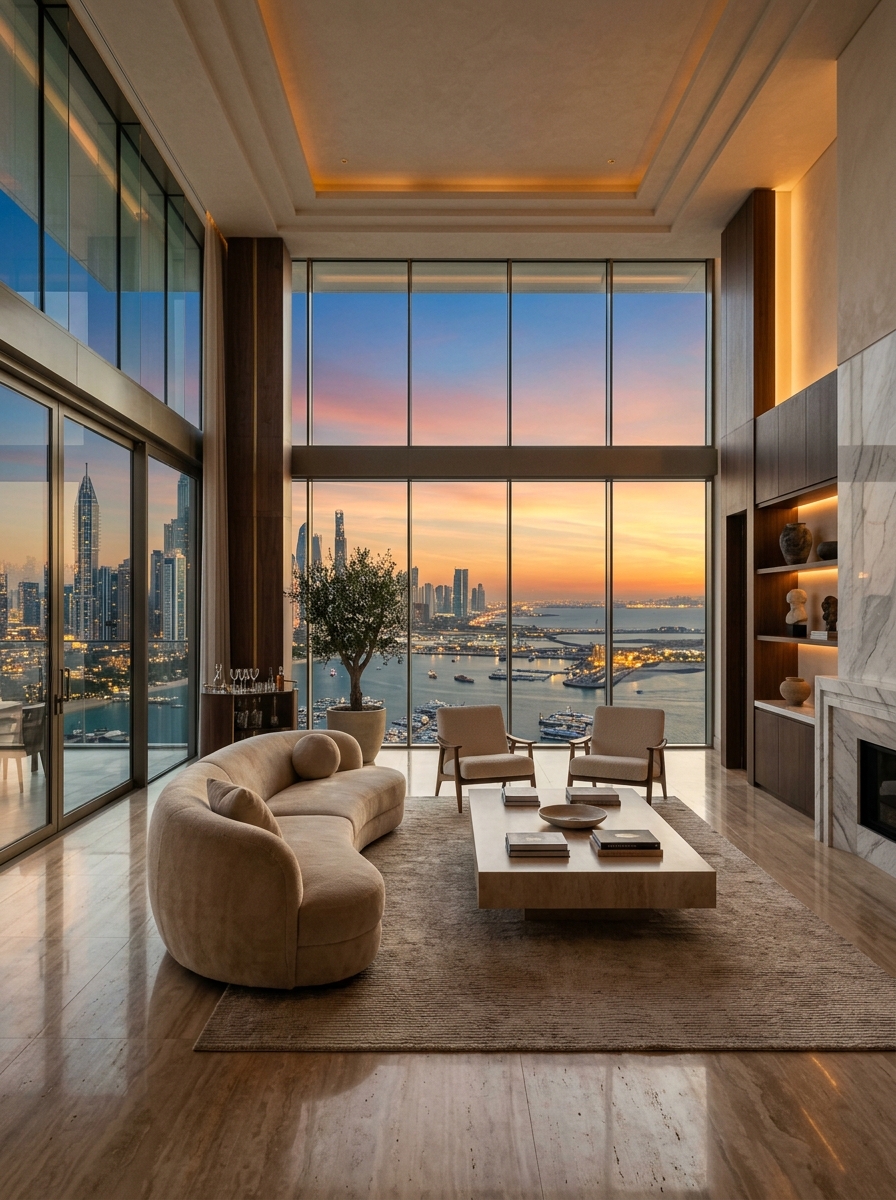
Every residence at Radiant Garden Tower is appointed with hotel-grade comforts, dedicated leisure zones, and 24/7 round-the-clock concierge service.

Gymnasium
CCTV Security
Health Club
Indoor Swimming Pool
Landscaped Gardens
Leisure Lounge
Dining In Building
Kitchen Appliances
Project Dossier

About Radiant Garden Tower

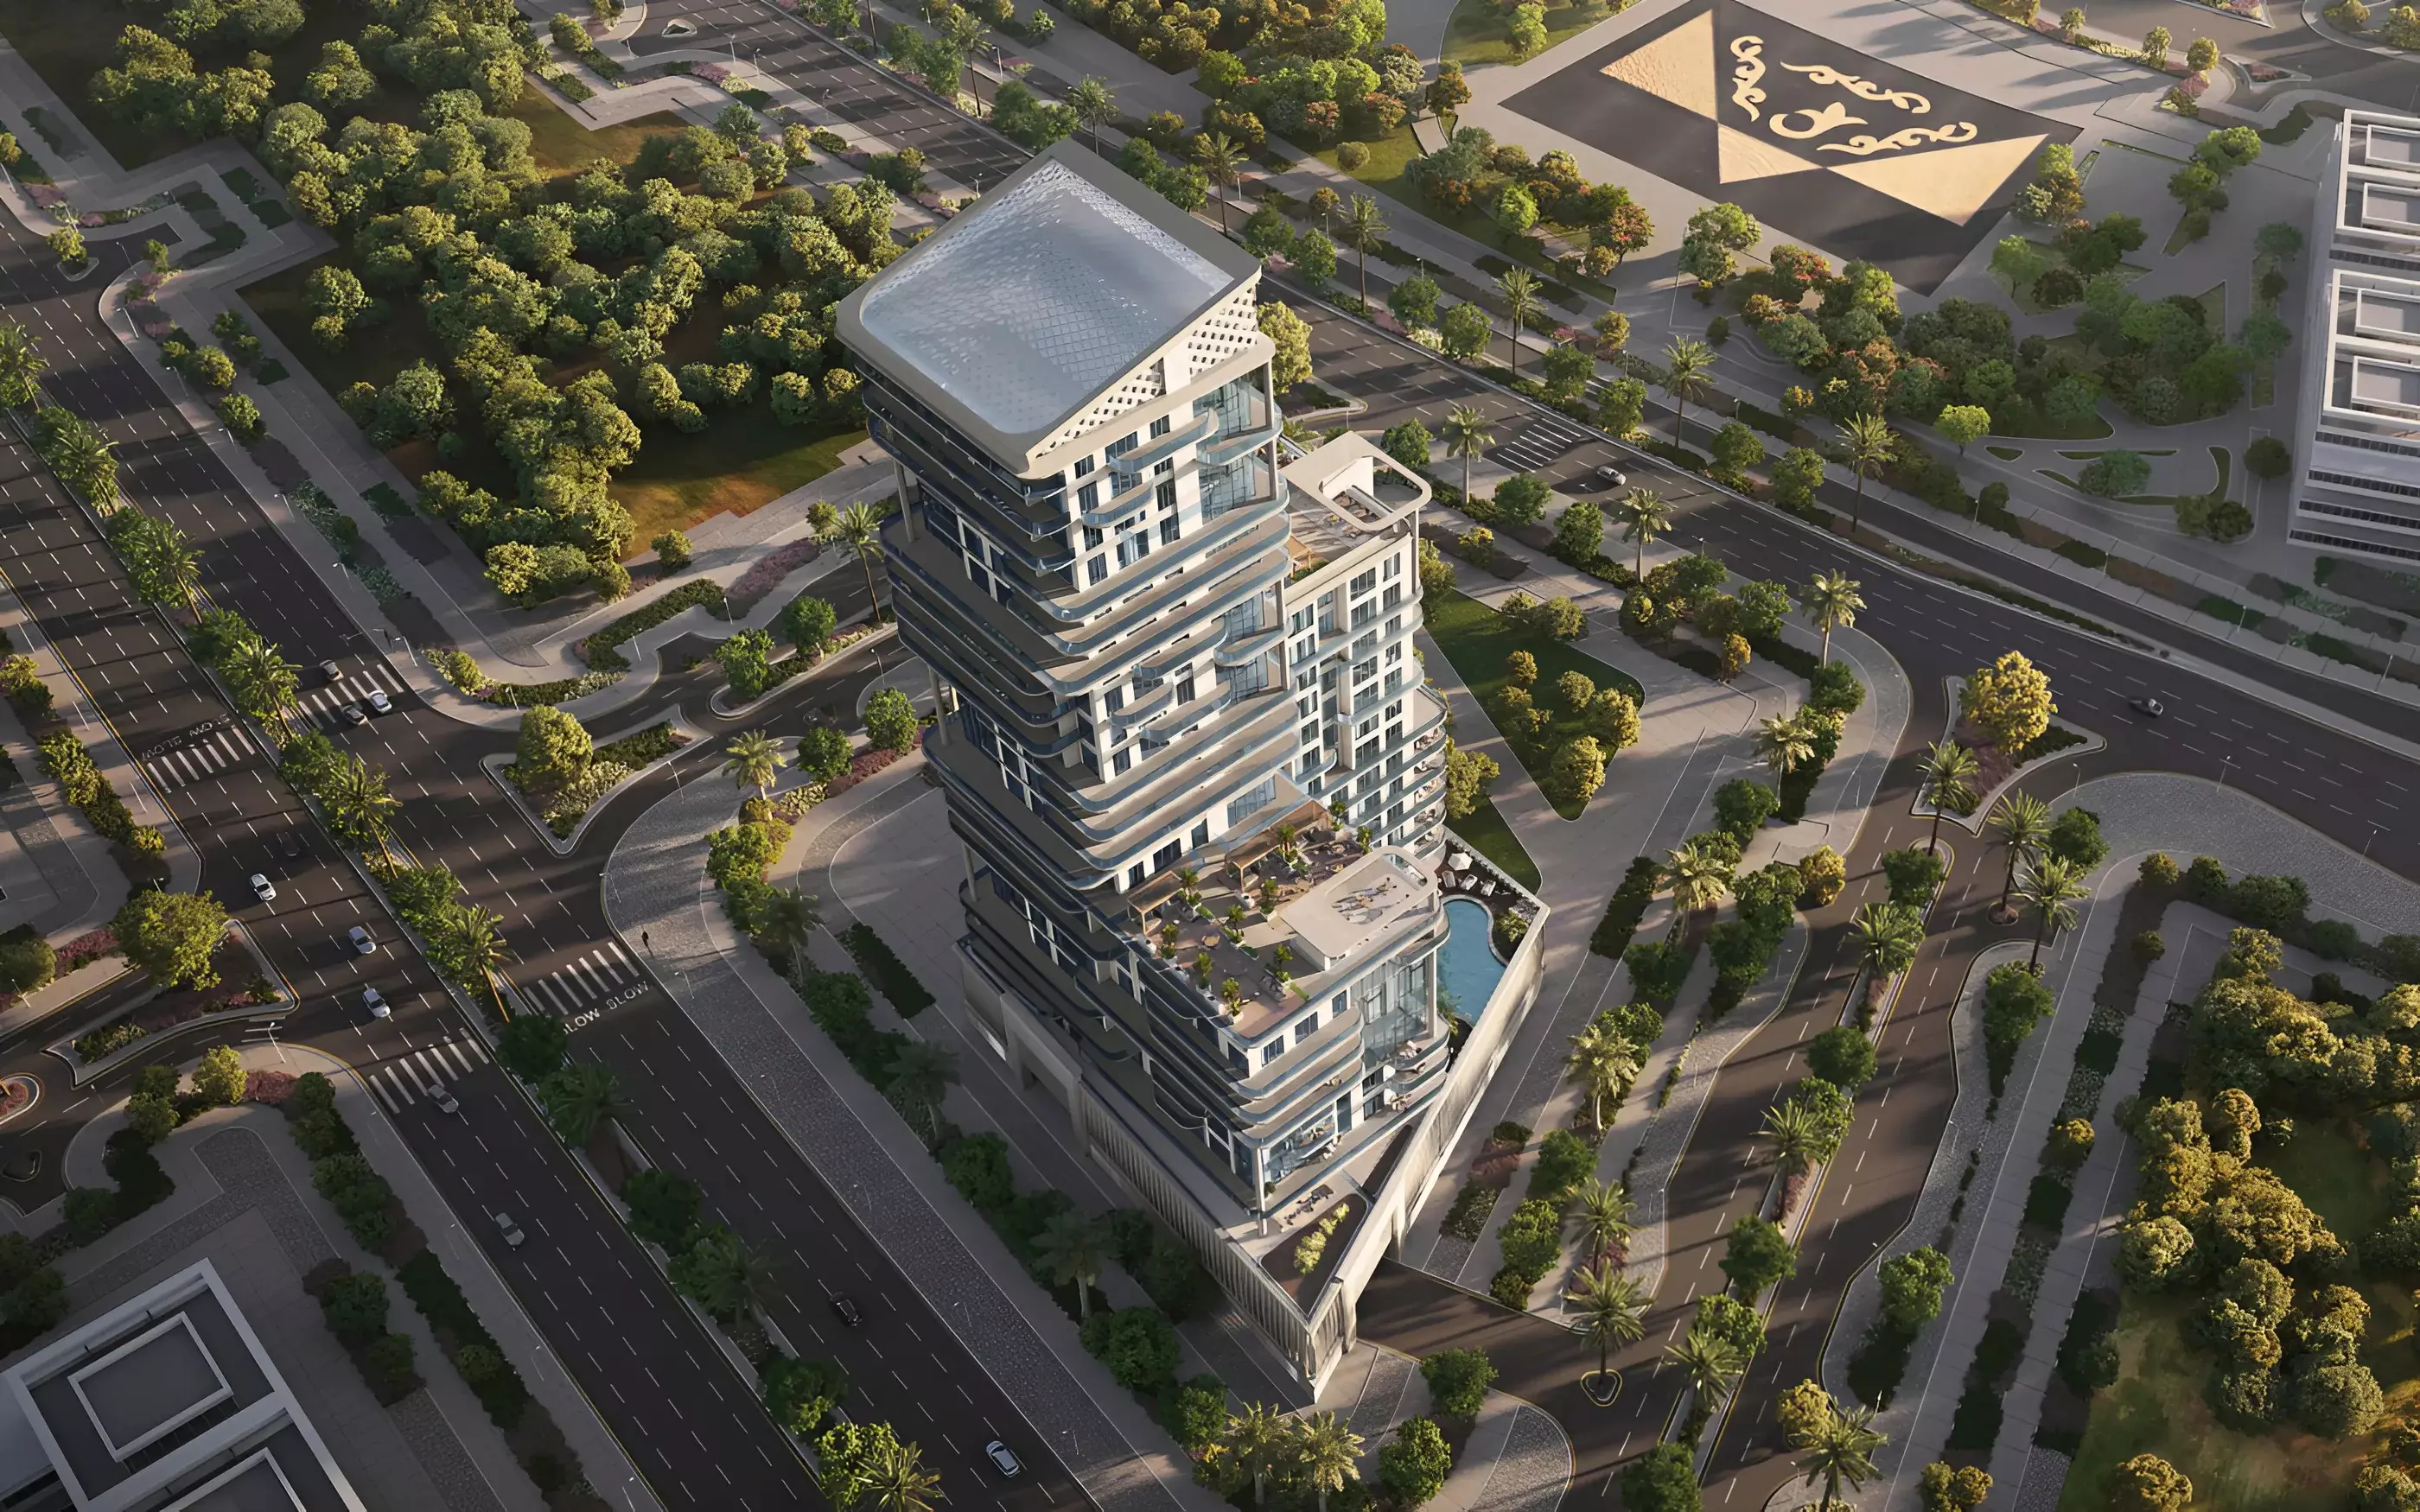
Radiant Garden Tower presents a residential option in the luxury segment by Radiant Enterprises Real Estate, located in Al Reem Island, Abu Dhabi. The ownership type shown in the listing is Freehold. Listed property types include Apartment, Duplex. The listed starting price is Starting from 650K AED. The recorded payment plan is 10/45/45. Listed amenities include Gymnasium, CCTV Security, Health Club, Indoor Swimming Pool, Landscaped Gardens, Leisure Lounge, Dining in building, Kitchen Appliances. The supplied masterplan information provides additional context for evaluating the development alongside its location, property types and listed features. Explore Radiant Garden Tower with Amrin Properties to review the available project details and assess whether it aligns with your property search or investment criteria. Prices, availability and project information may change; confirm current details before making a purchase decision.

Financial Planning

Mortgage & ROI Estimation

Mortgage & EMI Calculator

130K AED

Estimated Monthly EMI (AED)

Price on Request

Investment ROI

Estimated Annual Yield

4.8% — 6.2%

Capital Appr.

+12% / yr

✓

High demand area for luxury rentals ensures minimal vacancy.

✓

Upcoming metro expansion nearby likely to boost prices by 15-20%.

Official Literature

Project Brochure & Specifications

Loading brochure…
Similar Portfolios

Explore Alternative Developments

View All Properties →
Luxury CTA